

BEDS14
BATHS6 full
MLS#1028762
STATUSActive
PROPERTY TYPEMulti Unit - Multiple
SCHOOLContact Agent
Property Description
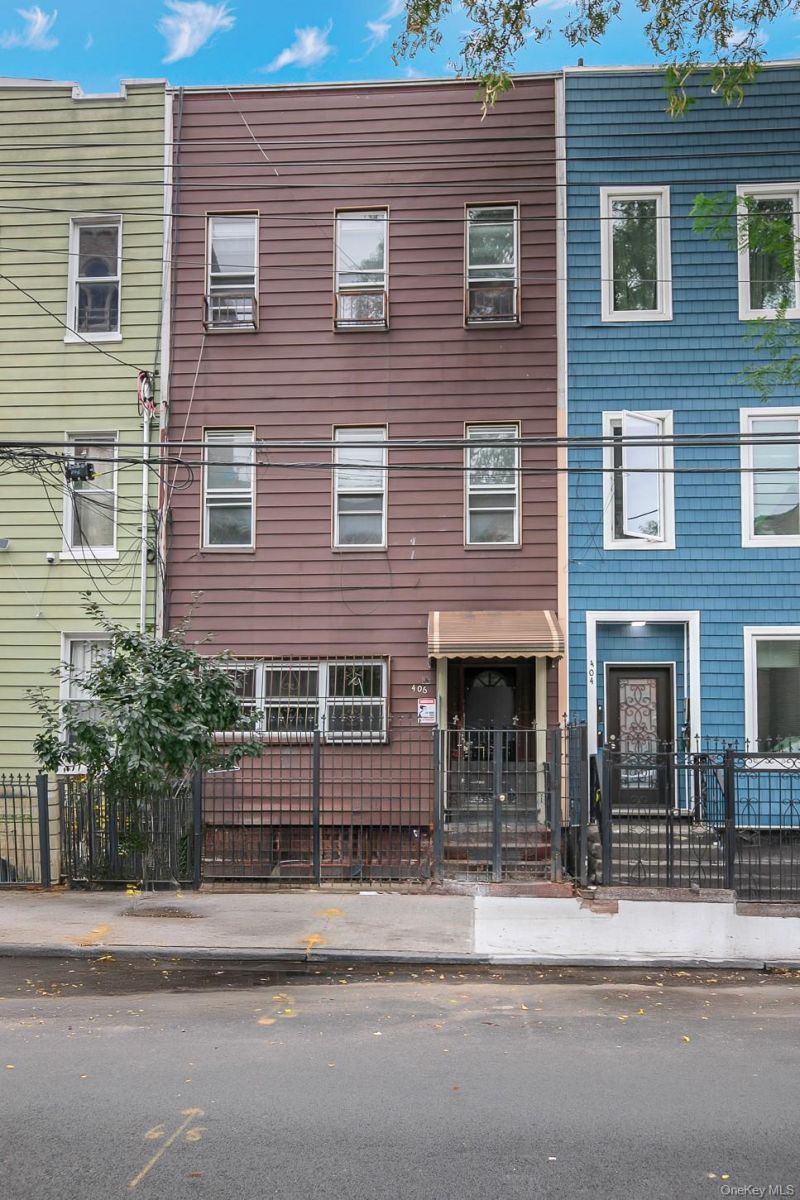
Introducing 406 Linden Street | Prime North Bushwick Multi-FamilyA powerhouse, turnkey investment in the cultural and economic epicenter of Central North Bushwick.Spanning an impressive 20' x 56' footprint on a deep 100-foot lot, this massive, 3-story brick asset delivers unmatched scale, functional density, and an immediate ~7% capitalization rate powered by low carrying costs and consistent rent growth.The Ground Floor Duplex: A 4-bedroom, 2-bath duplex with a fully finished basement-ideal for premium tenant retention and high-yield residential living.The Second Floor: An expansive 5-bedroom, 2-bath layout designed for maximum rent roll efficiency.The Top Floor: A matching 5-bedroom, 2-bath residence bathed in natural sunlight.Positioned on a quiet, tree-lined residential corridor just one block from the Myrtle-Wyckoff L & M subway lines, the property combines everyday neighborhood tranquility with rapid transit access to Manhattan. Tenants are surrounded by Bushwick's premier culinary scene, vibrant cafes, nightlife, and retail, all with direct proximity to Wyckoff Heights Medical Center and the Jackie Robinson Parkway.A rock-solid, fully stabilized 14-bedroom asset generating immediate cash flow in one of Brooklyn's most resilient rental corridors. Detailed setup, rent roll, and financials available upon request.
Property Features
Property Type: Multi Unit - Multiple
Basement: Finished
Basement: Yes
Cooling: Wall/Window Unit(s)
Heating: Hot Water
Lot Size: 0.05 Acres
Taxes: $5,674
Year Built: 1931
Amenities
Eat-in Kitchen
Formal Dining
High Ceilings
Open Kitchen
Feature Descriptions
Building Area Total: 3360
Days on Site: 1
Exterior: Aluminum Siding
Formal Dining: Yes
On Market Date: 2026-09-07
Parcel Number: 03338-0019
Parking Features: On Street
Property Attached Y/N: 1
Rental Term: Monthly
Sewer: Public Sewer
Units: 3
Utilities: Electricity Connected, Natural Gas Connected, Phone Connected, Sewer Connected, Trash Collection Public, Water Connected
Water: Public
Local Schools
High School: Contact Agent
Elementary School: Contact Agent
School District: Contact Agent
Estimate Your Payment
Estimated Payment
$ 10,099.61 per month $9,101.78 Principal & Interest $472.83 Property Tax $525.00 Homeowner's InsuranceChange Payment Information
Listed By / Shown By
Listing By
Agency Name: Voro LLC
Agency Contact: 929-900-6223

Shown By
Agent Name: Kabir Kumar
Agent Phone: Cell: (516) 805-8300
Agency Title: Coldwell Banker American Homes


Member Participants (and their affiliated licensees, if applicable) shall indicate on their websites that IDX information is provided exclusively for consumers’ personal non-commercial use, that it may not be used for any purpose other than to identify prospective properties consumers may be interested in purchasing, that the data is deemed reliable but is not guaranteed by MLS GRID, and that the use of the MLS GRID Data may be subject to an end user license agreement prescribed by the Member Participant’s applicable MLS if any and as amended from time to time. MLS GRID may, at its discretion, require use of other disclaimers as necessary to protect Member Participant, and/or their MLS from liability.
Based on information submitted to the MLS GRID. All data is obtained from various sources and may not have been verified by broker or MLS GRID. Supplied Open House Information is subject to change without notice. All information should be independently reviewed and verified for accuracy. Properties may or may not be listed by the office/agent presenting the information.
Privacy Policy / DMCA Notice / ADA Accessibility


This site is hosted, designed and copyright
© 1994 - 2026 by
Delta Media Group, Inc. -- Patent Pending --
406 Linden Street | MLS# 1028762
This multi-family property located at 406 Linden Street , Brooklyn, NY 11237 is currently listed for sale with an asking price of $1,800,000. Linden Street is located within the Contact Agent school district. Search Brooklyn real estate on kabirkumar.cbamhomes.com today.