

BEDS3
BATHS3 full
SQUARE FEET2,084
MLS#1042442
STATUSActive
PROPERTY TYPEResidential - Single Family
SCHOOLPine Bush
Property Description
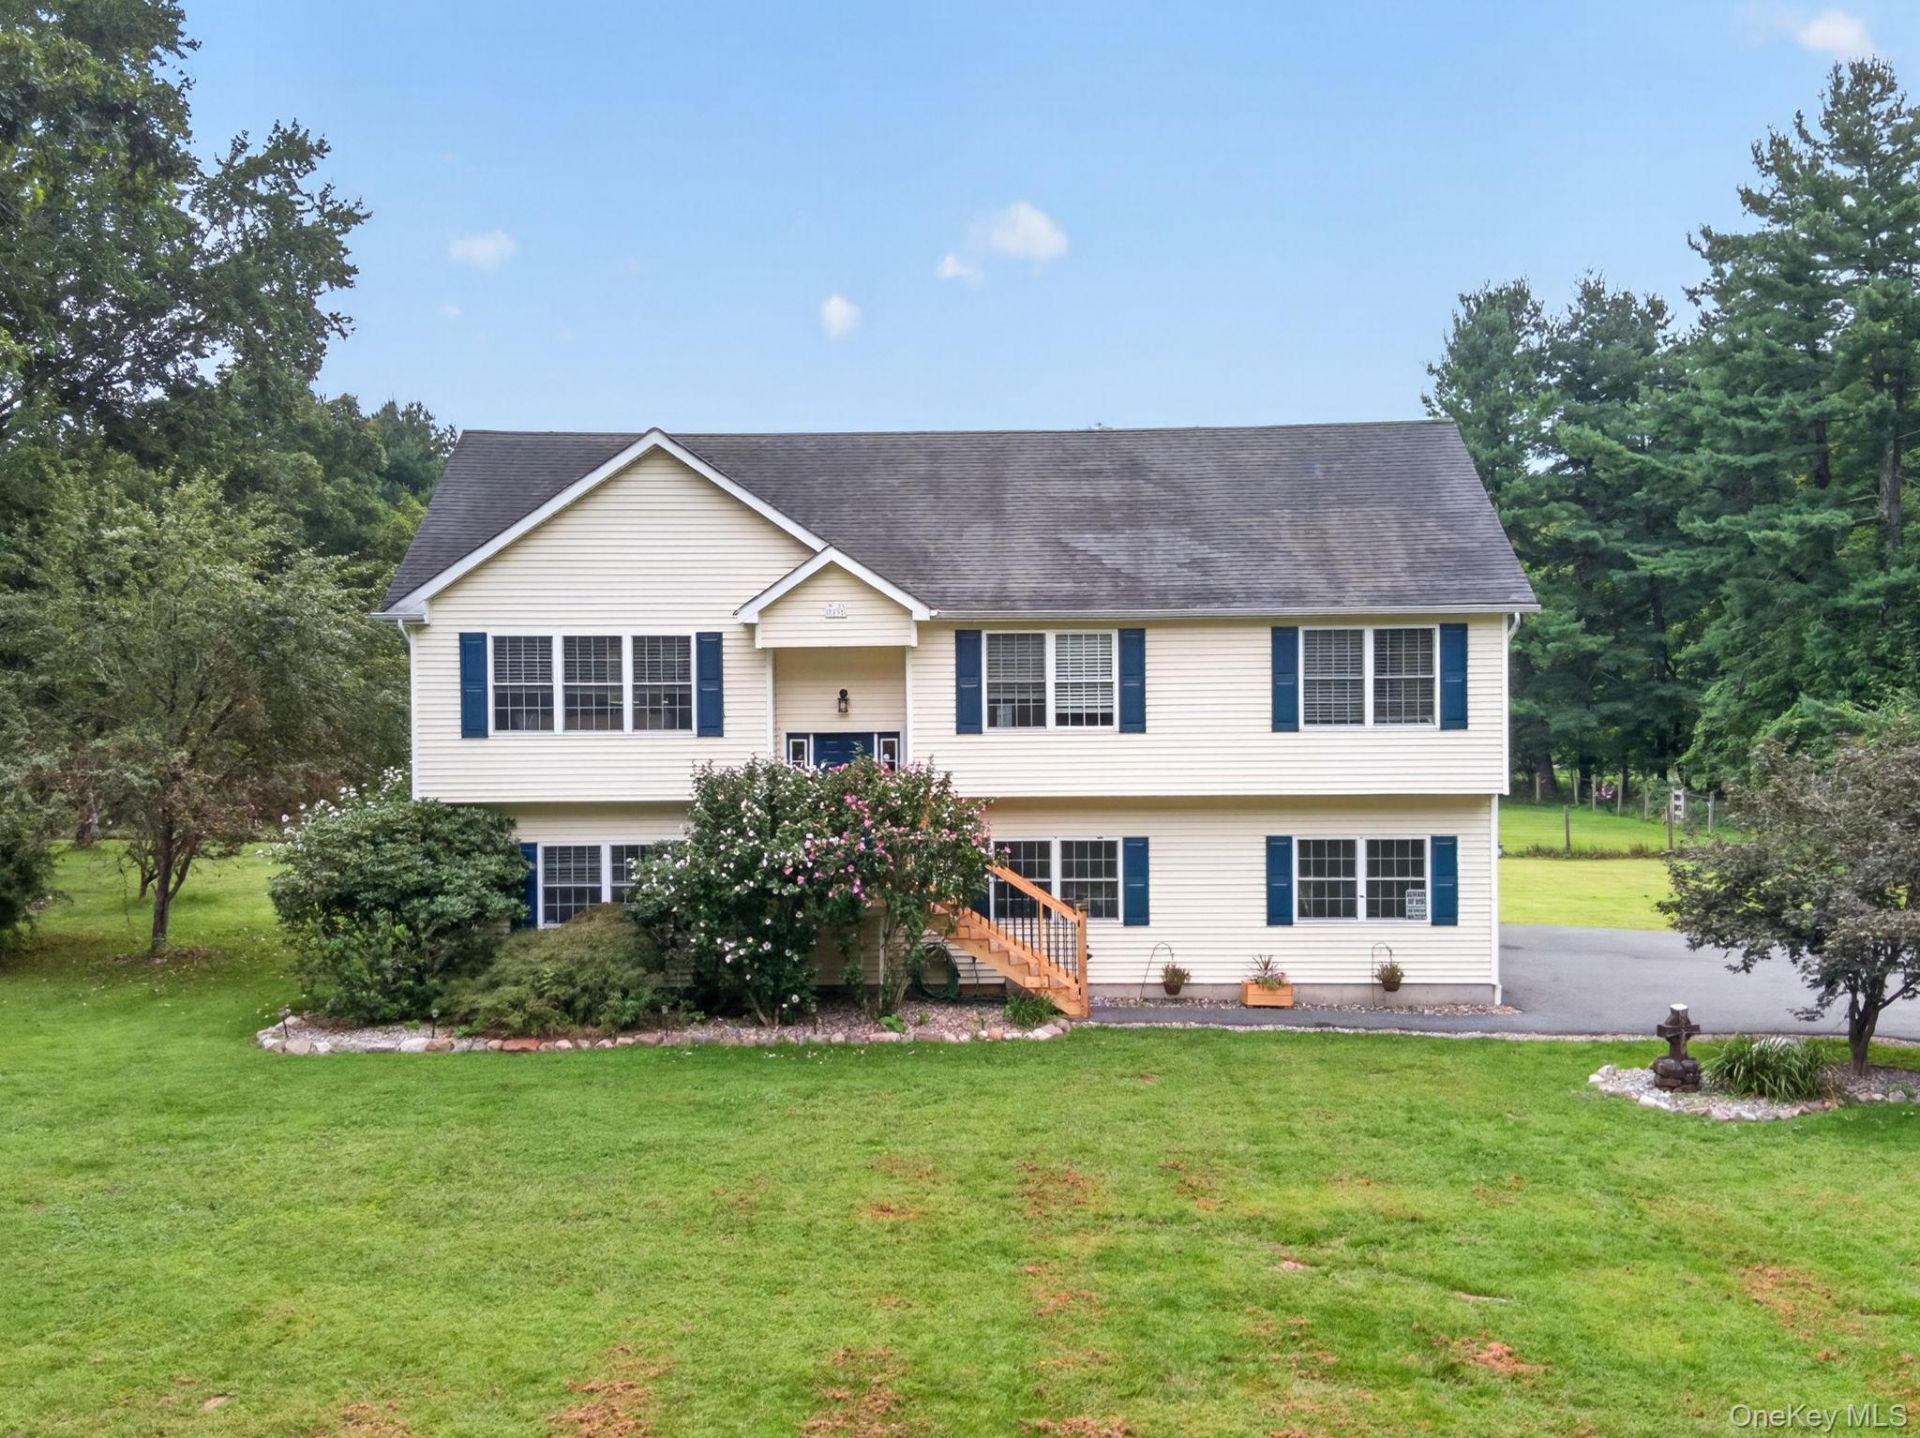
Welcome home to this 3-bedroom, 3-full-bathroom bi-level nestled on a generous 0.83-acre lot in the Town of Crawford (Pine Bush School District). Offering the perfect blend of peaceful residential space and ultimate convenience, this property is located just a half-mile from the charming Hamlet of Pine Bush. Enjoy a welcoming small-town feel with immediate access to everything you need, including a variety of local eateries, cozy coffee shops, a classic diner, and neighborhood deli & pizzerias. Everyday errands are a breeze with a major grocery center, hardware and dollar stores, banking and postal services, medical offices, and salons all just minutes away. Perfectly positioned near all area schools and the scenic Pine Bush Town Park, this home presents a fantastic opportunity to enjoy a vibrant community lifestyle with plenty of room to breathe both indoors and out. Stepping inside, you're welcomed by an open-concept main level. The heart of the home is the modern kitchen, which stands out with its striking blue cabinetry, sleek stainless steel appliances (including a large refrigerator, electric stove, microwave and dishwasher), and extensive laminate counter space. This kitchen area features a clean tile floor and transitions seamlessly into the dining space. From the dining room, a large French door leads directly out to the rear deck. The adjacent main living area is defined by beautiful light hardwood floors and a spacious feel, enhanced by a soaring vaulted ceiling and recessed lighting. Down the hall from the kitchen, you'll discover the expansive Owner's suite complete with its own private full bathroom. This well-sized bedroom is bathed in natural light from large windows. The suite is features light wood-look plank flooring, a sleek modern ceiling fan, and generous closet space with bi-fold doors. Just past the owner's suite, the hallway leads to two additional well-proportioned bedrooms and a second full bathroom. Both bedrooms carry through the same beautiful, easy-to-maintain light wood-look flooring and are equipped with modern ceiling fans and large double windows. Heading downstairs, the lower level significantly expands your living space with a beautifully finished, open-concept recreational room. Showcasing warm, richly toned wood-style flooring, this expansive area offers incredible versatility to serve as a family room, home office, or entertainment center. A large double window provides excellent natural light, while a wall-mounted mini-split system ensures comfortable climate contr
Property Features
Property Type: Residential - Single Family
Basement: Finished, Full
Basement: Yes
Cooling: Central Air, Ductless, ENERGY STAR Qualified Equipme
Garage: 2
Heating: Electric, Forced Air
Home Style: Split Level
Lot Size: 0.83 Acres
Taxes: $10,077
Year Built: 2005
Amenities
First Floor Full Bath
Cathedral Ceiling(s)
Ceiling Fan(s)
Entrance Foyer
High Ceilings
Open Floorplan
Open Kitchen
Pantry
Primary Bathroom
Recessed Lighting
Washer/Dryer Hookup
Feature Descriptions
Appliances: Dishwasher, Electric Cooktop, Electric Oven, Electric Water Heater, Microwave, Refrigerator, Stainless Steel Appliance(s)
Attic: Pull Stairs, Unfinished
Days on Site: 10
Exterior: Frame
Flooring: Ceramic Tile, Combination, Hardwood, Laminate
GarageY/N: Yes
Heating Zones: 2
Laundry: Electric Dryer Hookup, In Basement, Laundry Room
Lot Features: Cleared, Level, Part Wooded
Number Of Kitchens: 1
On Market Date: 2026-09-05
Parcel Number: 332600-010-000-0001-028.300-0000
Parking Features: Driveway, Garage
Patio And Porch: Deck, Porch
Rental Term: Monthly
Rooms Total: 11
Sewer: Septic Tank
Special View Info: Neighborhood, Trees/Woods
Utilities: Cable Connected, Electricity Connected, Phone Available, Trash Collection Private
Water: Well
Wooded: Yes
Local Schools
High School: Pine Bush Senior High School
Middle School: Crispell Middle School
Elementary School: Pine Bush Elementary School
School District: Pine Bush
Estimate Your Payment
Estimated Payment
$ 3,513.86 per month $2,528.27 Principal & Interest $839.75 Property Tax $145.83 Homeowner's InsuranceChange Payment Information
Listed By / Shown By
Listing By
Agency Name: Keller Williams Realty
Agency Contact: 845-928-8000

Shown By
Agent Name: Kabir Kumar
Agent Phone: Cell: (516) 805-8300
Agency Title: Coldwell Banker American Homes


Member Participants (and their affiliated licensees, if applicable) shall indicate on their websites that IDX information is provided exclusively for consumers’ personal non-commercial use, that it may not be used for any purpose other than to identify prospective properties consumers may be interested in purchasing, that the data is deemed reliable but is not guaranteed by MLS GRID, and that the use of the MLS GRID Data may be subject to an end user license agreement prescribed by the Member Participant’s applicable MLS if any and as amended from time to time. MLS GRID may, at its discretion, require use of other disclaimers as necessary to protect Member Participant, and/or their MLS from liability.
Based on information submitted to the MLS GRID. All data is obtained from various sources and may not have been verified by broker or MLS GRID. Supplied Open House Information is subject to change without notice. All information should be independently reviewed and verified for accuracy. Properties may or may not be listed by the office/agent presenting the information.
Privacy Policy / DMCA Notice / ADA Accessibility


This site is hosted, designed and copyright
© 1994 - 2026 by
Delta Media Group, Inc. -- Patent Pending --
59 Gillespie Street | MLS# 1042442
This single family home located at 59 Gillespie Street, Pine Bush, NY 12566 is currently listed for sale with an asking price of $499,999. This property was built in 2005 and has 3 bedrooms and 3 full baths with 2084 sq. ft. Gillespie Street is located within the Pine Bush school district. Search Pine Bush real estate on kabirkumar.cbamhomes.com today.